

Listing Courtesy of: MLS PIN / Listed By: Kim Patenaude & Rory Fivek Real Estate Group, Barrett Sotheby's International Realty
235 Nobscot Rd 235 Sudbury, MA 01776
Active (1 Days)
$939,000 (USD)
OPEN HOUSE TIMES
-
OPENSat, Nov 712 noon - 1:30 pm
-
OPENSun, Nov 812 noon - 1:30 pm
Description
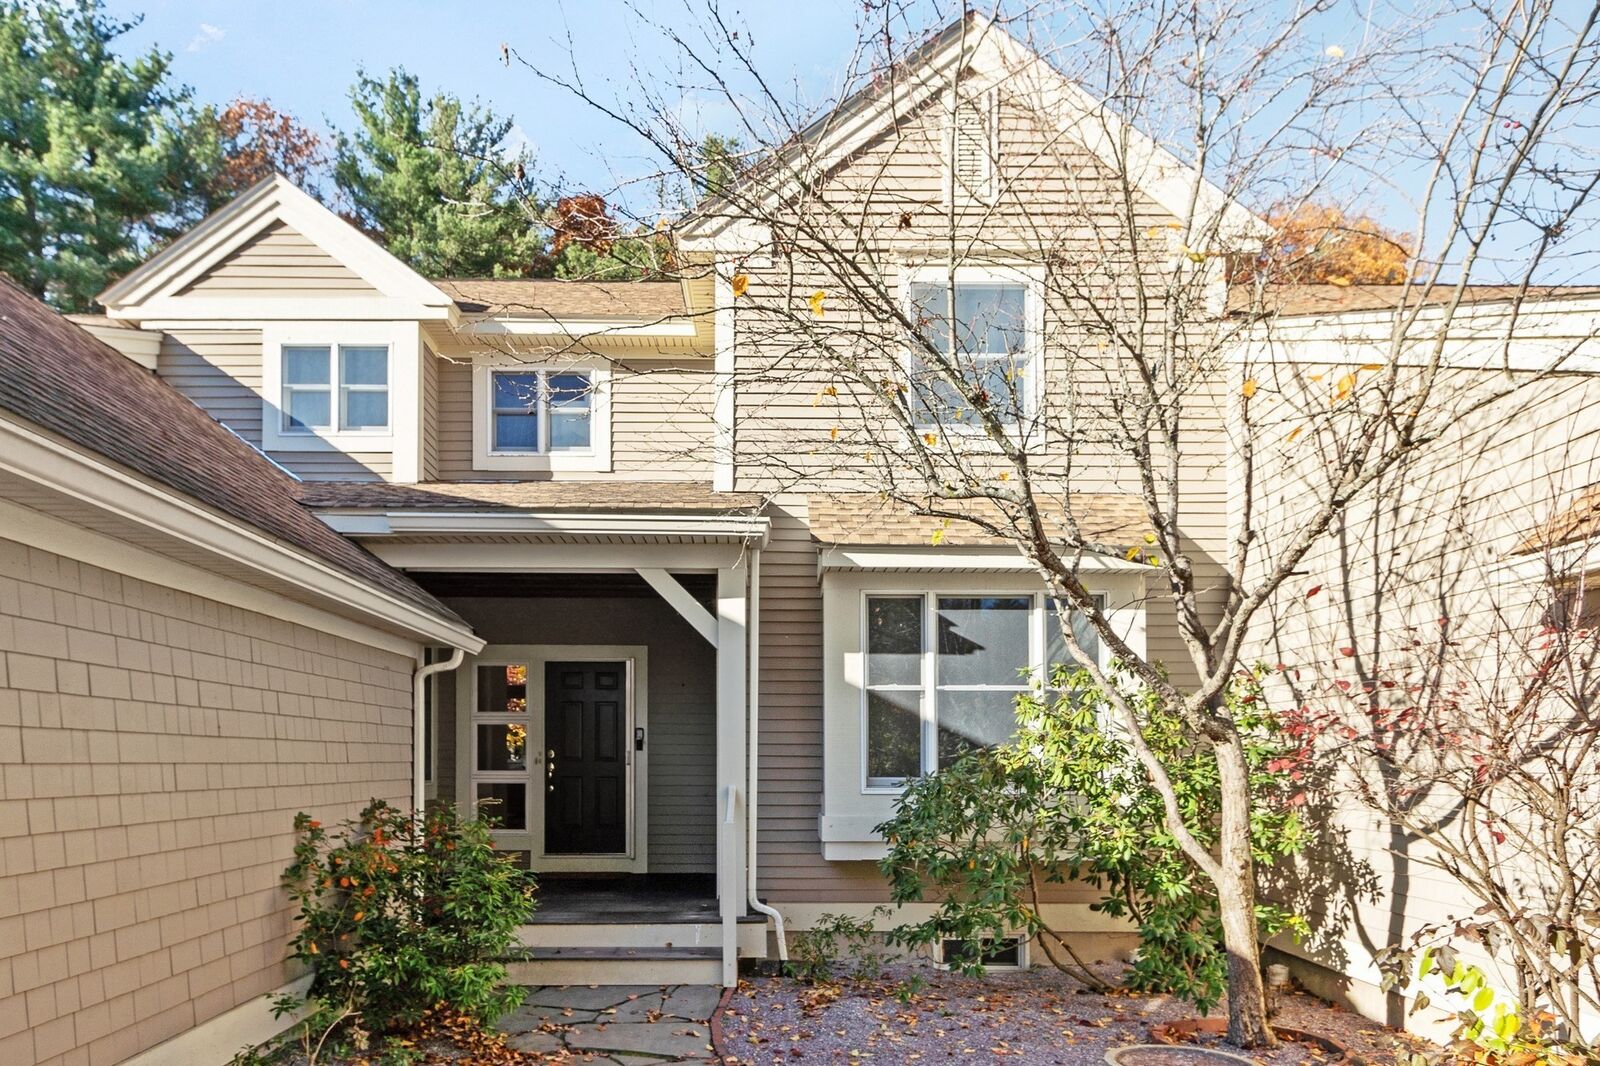
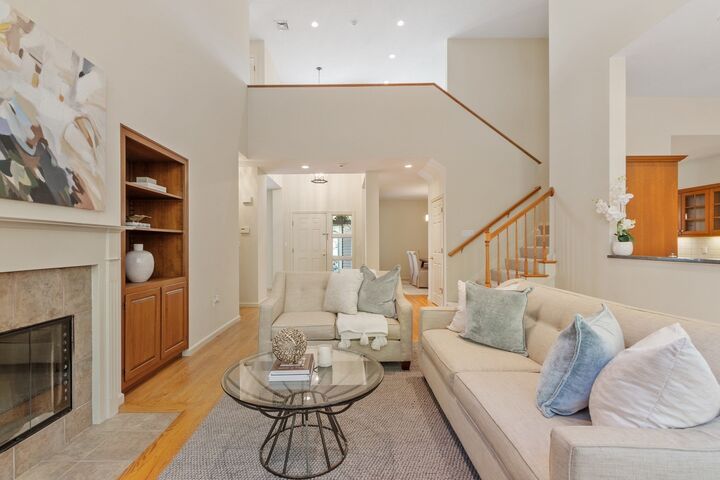
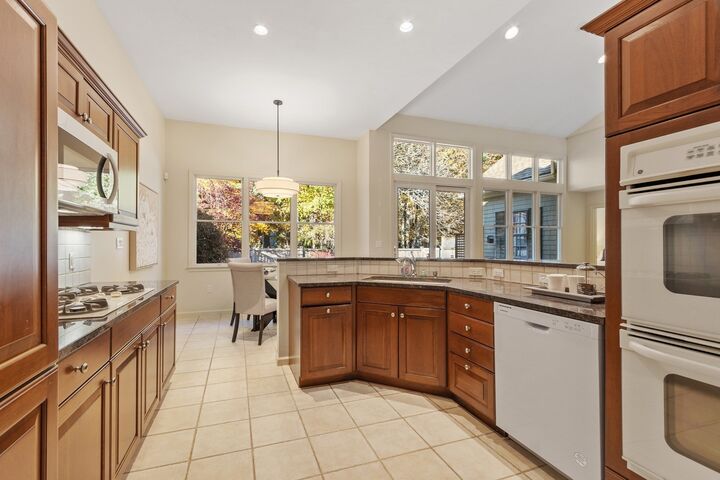
Downsize without compromise! Discover effortless living at Springhouse Pond, a highly desirable 55+ community offering the perfect blend of comfort, convenience, and lifestyle. Freshly painted with all-new carpeting throughout, this beautifully appointed home features soaring ceilings, oversized windows, abundant natural light, and an inviting open floor plan designed for easy living and entertaining. A spacious kitchen with generous pantry opens seamlessly to a casual dining area and expansive family room with fireplace. An elegant formal dining room with updated lighting provides the perfect setting for special gatherings, while a separate den/ library offers a quiet retreat. The first-floor primary suite features two spacious closets and a luxurious bath with double vanities, soaking tub, and walk-in shower. Upstairs, a generous guest bedroom, full bath, and charming loft with built-in bookshelves offer wonderful flexibility. An expansive unfinished lower level provides abundant storage and future possibilities. Outdoors, a private fenced backyard with spacious deck and beautifully established gardens creates a picturesque setting for relaxing or entertaining. Enjoy the exceptional Springhouse Pond lifestyle with a welcoming clubhouse, swimming pool, barbecue area, green spaces, and scenic walking paths. Convenient to shopping, dining, and everyday amenities. A beautiful home, a wonderful community, and an exciting next chapter await!
MLS #:
73599461
73599461
Taxes
$11,940(2026)
$11,940(2026)
Type
Condo
Condo
Building Name
Springhouse Pond
Springhouse Pond
Year Built
2002
2002
County
Middlesex County
Middlesex County
Listed By
Kim Patenaude & Rory Fivek Real Estate Group, Barrett Sotheby's International Realty
Source
MLS PIN
Last checked Nov 6 2026 at 10:13 PM GMT+0000
MLS PIN
Last checked Nov 6 2026 at 10:13 PM GMT+0000
Bathroom Details
Interior Features
- Range
- Refrigerator
- Dryer
- Washer
- Dishwasher
- Microwave
- Internet Available - Broadband
- Laundry: Electric Dryer Hookup
- Laundry: Washer Hookup
- Laundry: First Floor
- Windows: Insulated Windows
- Windows: Screens
- Laundry: In Unit
- Oven
- Range Hood
- Foyer
- Plumbed for Ice Maker
- Loft
- Laundry: Flooring - Hardwood
- Closet/Cabinets - Custom Built
Kitchen
- Countertops - Stone/Granite/Solid
- Dining Area
- Recessed Lighting
- Flooring - Stone/Ceramic Tile
- Gas Stove
- Lighting - Pendant
- Open Floorplan
Senior Community
- Yes
Property Features
- Fireplace: 1
- Fireplace: Living Room
Heating and Cooling
- Forced Air
- Natural Gas
- Central Air
Basement Information
- Y
Pool Information
- Association
- In Ground
Homeowners Association Information
- Dues: $989/Monthly
Flooring
- Tile
- Hardwood
- Carpet
- Flooring - Hardwood
- Flooring - Wall to Wall Carpet
Exterior Features
- Roof: Shingle
Utility Information
- Utilities: Water: Public, For Gas Range, For Electric Dryer, Washer Hookup, For Electric Oven, Icemaker Connection
- Sewer: Private Sewer
- Energy: Thermostat
Garage
- Attached Garage
Parking
- Guest
- Off Street
- Paved
- Attached
- Storage
- Garage Door Opener
- Total: 6
Stories
- 2
Living Area
- 1,951 sqft
Location
Estimated Monthly Mortgage Payment
*Based on Fixed Interest Rate withe a 30 year term, principal and interest only
Listing price
Down payment
%
Interest rate
%Mortgage calculator estimates are provided by Sotheby's International Realty and are intended for information use only. Your payments may be higher or lower and all loans are subject to credit approval.
Disclaimer: The property listing data and information, or the Images, set forth herein wereprovided to MLS Property Information Network, Inc. from third party sources, including sellers, lessors, landlords and public records, and were compiled by MLS Property Information Network, Inc. The property listing data and information, and the Images, are for the personal, non commercial use of consumers having a good faith interest in purchasing, leasing or renting listed properties of the type displayed to them and may not be used for any purpose other than to identify prospective properties which such consumers may have a good faith interest in purchasing, leasing or renting. MLS Property Information Network, Inc. and its subscribers disclaim any and all representations and warranties as to the accuracy of the property listing data and information, or as to the accuracy of any of the Images, set forth herein. © 2026 MLS Property Information Network, Inc.. 11/6/26 14:13


