

Listing Courtesy of: MLS PIN / Listed By: St. Martin Team, Barrett Sotheby's International Realty
17 Wildes Road Chelmsford, MA 01824
Active (0 Days)
$594,900 (USD)
OPEN HOUSE TIMES
-
OPENSat, Nov 1411:00 am - 12:30 pm
Description
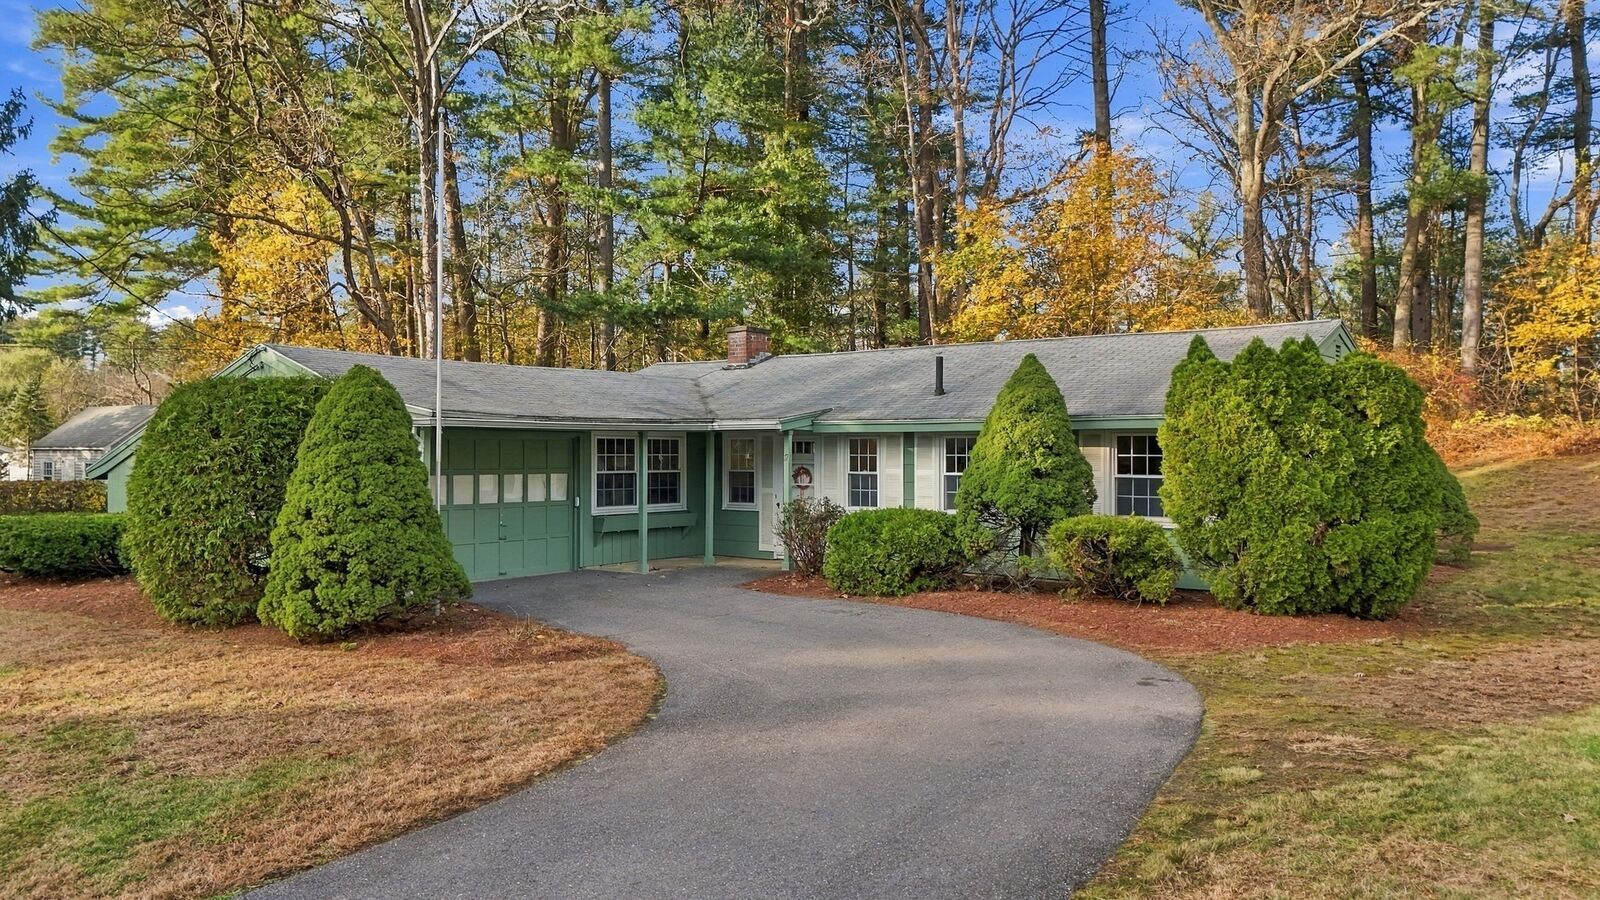
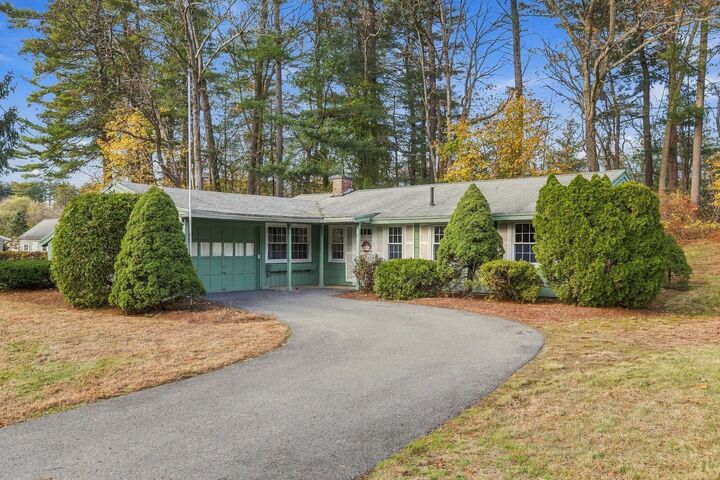
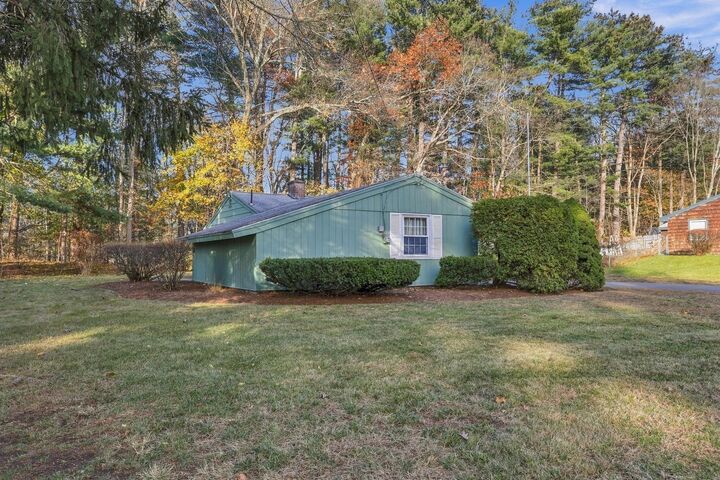
Welcome to Chelmsford Farms, one of South Chelmsford's desirable neighborhoods! This 3-bedroom, 1.5-bath Ranch offers the ease of single-level living, a comfortable floor plan, and a wonderful opportunity to make it your own. The spacious living room features a wood-burning fireplace and a large picture window overlooking the backyard, filling the space with natural light. A separate dining room provides a welcoming space for everyday meals and gatherings, while the adjoining kitchen offers possibilities for future updates. The primary bedroom features its own half bath, complemented by two additional bedrooms and a full bath. Updates include replacement windows, four newer mini-splits, and a brand new 200-amp electrical panel. The oversized one-car garage offers direct access to the home and generous additional storage space. Situated on a level lot in an established neighborhood, this home is ready for a new owner's personal touches and updates. Convenient to South Row School, Thanksgiving Forest, recreational areas, and commuter routes. A great opportunity to bring your vision to life in a sought-after Chelmsford location!
MLS #:
73601936
73601936
Taxes
$6,808(2026)
$6,808(2026)
Lot Size
0.52 acres
0.52 acres
Type
Single-Family Home
Single-Family Home
Year Built
1961
1961
Style
Ranch
Ranch
County
Middlesex County
Middlesex County
Community
Chelmsford Farms
Chelmsford Farms
Listed By
St. Martin Team, Barrett Sotheby's International Realty
Source
MLS PIN
Last checked Nov 14 2026 at 4:07 AM GMT+0000
MLS PIN
Last checked Nov 14 2026 at 4:07 AM GMT+0000
Bathroom Details
Interior Features
- Range
- Refrigerator
- Dryer
- Washer
- Dishwasher
- Disposal
- Laundry: Electric Dryer Hookup
- Laundry: Washer Hookup
- Laundry: First Floor
- Electric Water Heater
- Windows: Insulated Windows
- Oven
- Water Heater
Kitchen
- Recessed Lighting
- Flooring - Stone/Ceramic Tile
Subdivision
- Chelmsford Farms
Lot Information
- Level
Property Features
- Fireplace: 1
- Fireplace: Living Room
- Foundation: Slab
Heating and Cooling
- Ductless
Flooring
- Tile
- Laminate
Exterior Features
- Roof: Shingle
Utility Information
- Utilities: Water: Public, For Electric Dryer, Washer Hookup, For Electric Range, For Electric Oven
- Sewer: Public Sewer
School Information
- Elementary School: Chelmsford
- Middle School: Chelmsford
- High School: Chelmsford
Garage
- Attached Garage
Parking
- Off Street
- Paved Drive
- Paved
- Attached
- Storage
- Garage Door Opener
- Garage Faces Side
- Total: 7
Living Area
- 1,415 sqft
Location
Estimated Monthly Mortgage Payment
*Based on Fixed Interest Rate withe a 30 year term, principal and interest only
Listing price
Down payment
%
Interest rate
%Mortgage calculator estimates are provided by Sotheby's International Realty and are intended for information use only. Your payments may be higher or lower and all loans are subject to credit approval.
Disclaimer: The property listing data and information, or the Images, set forth herein wereprovided to MLS Property Information Network, Inc. from third party sources, including sellers, lessors, landlords and public records, and were compiled by MLS Property Information Network, Inc. The property listing data and information, and the Images, are for the personal, non commercial use of consumers having a good faith interest in purchasing, leasing or renting listed properties of the type displayed to them and may not be used for any purpose other than to identify prospective properties which such consumers may have a good faith interest in purchasing, leasing or renting. MLS Property Information Network, Inc. and its subscribers disclaim any and all representations and warranties as to the accuracy of the property listing data and information, or as to the accuracy of any of the Images, set forth herein. © 2026 MLS Property Information Network, Inc.. 11/13/26 20:07


